
$499,000
Available - For Sale
Listing ID: X13606416
18 Manor Crescent , Quinte West, K8V 3Z7, Hastings
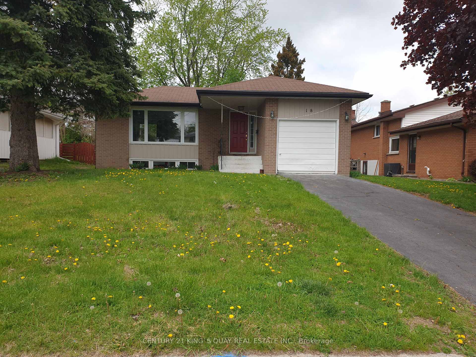
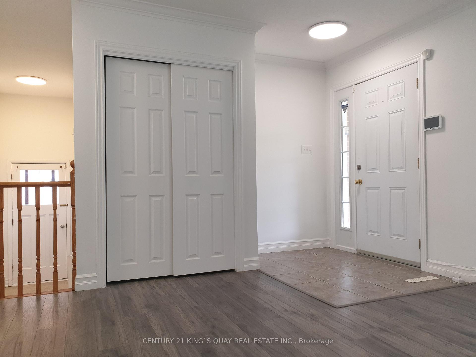
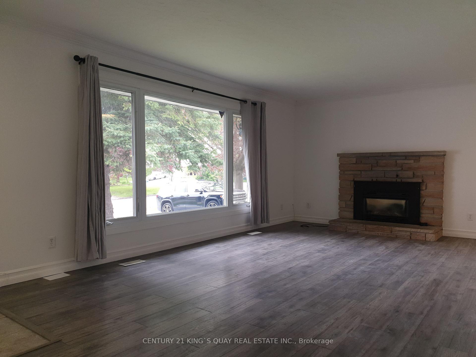
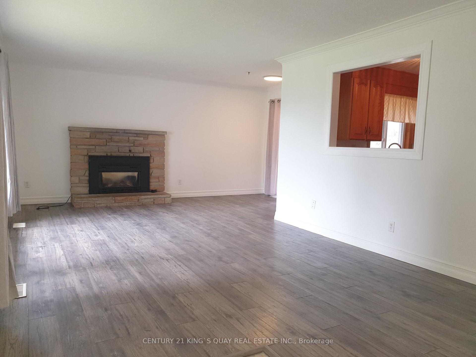
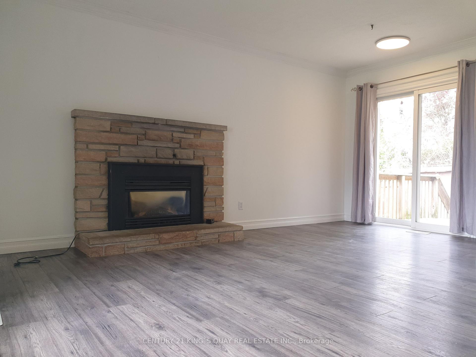
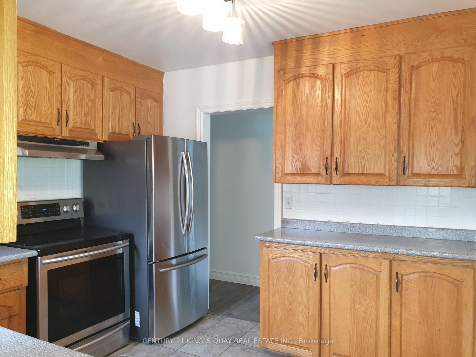
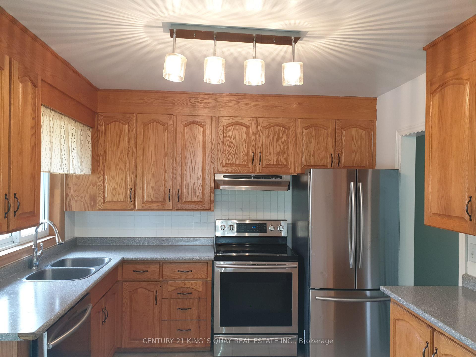
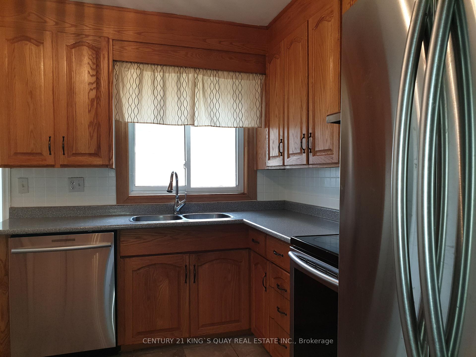
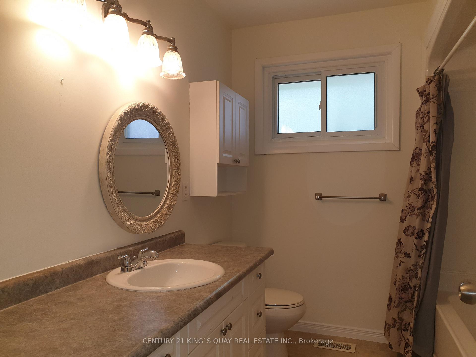
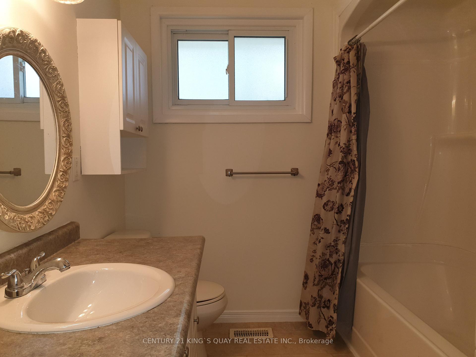
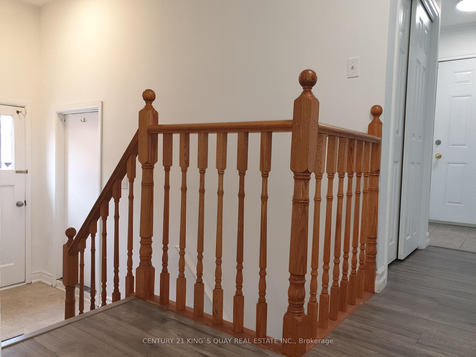
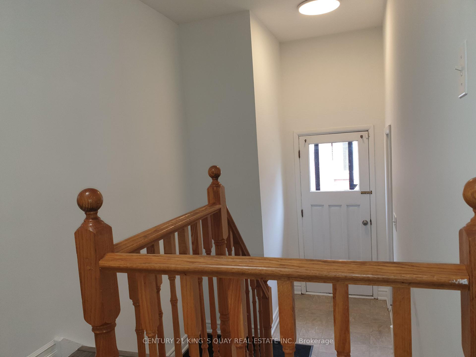
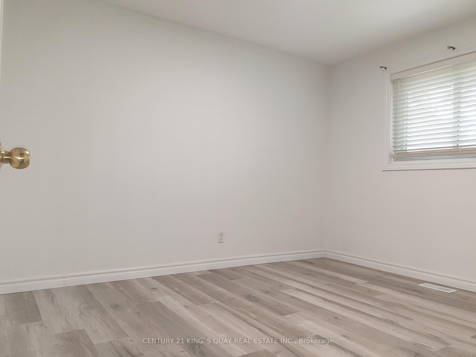
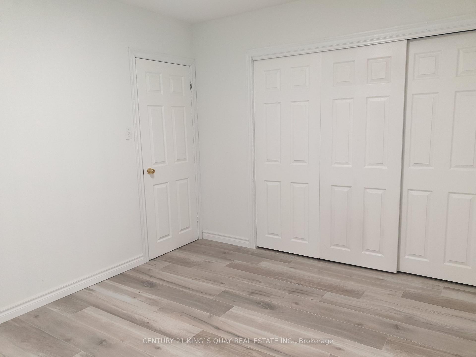
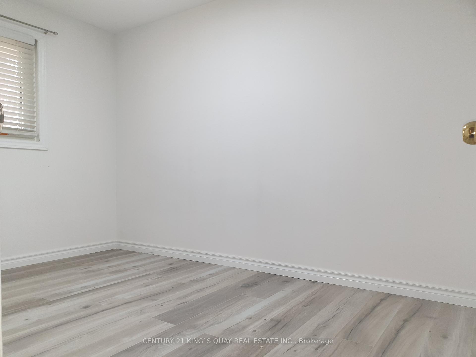
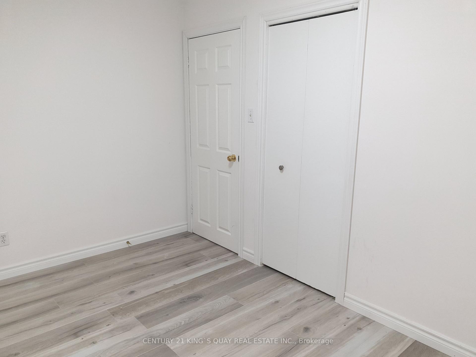
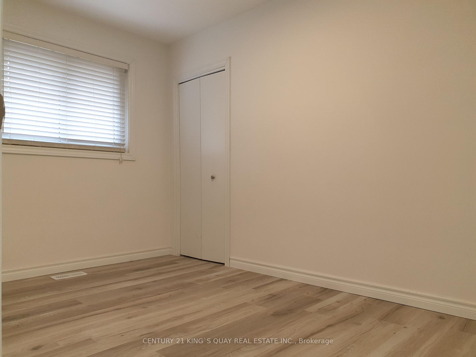

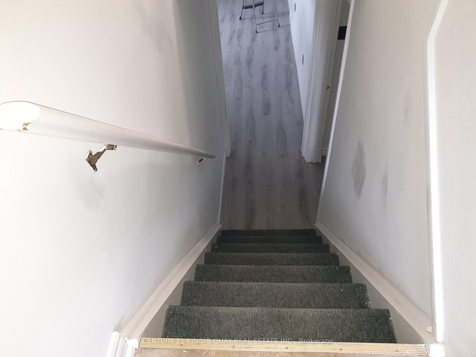
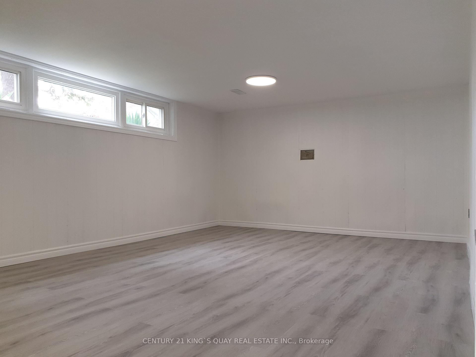
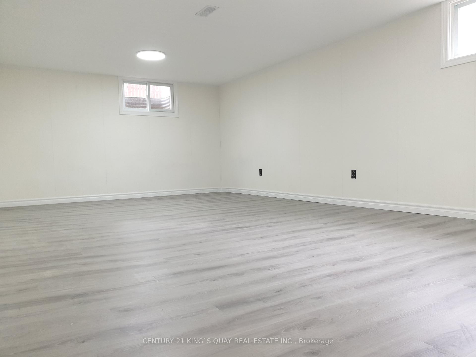
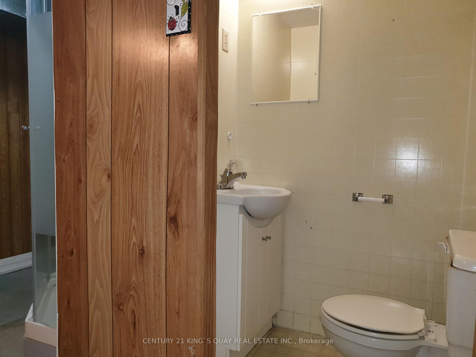
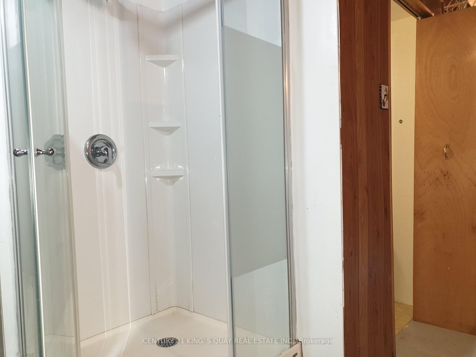
| Newly Renovated Detached Bungalow with 1-Car Garage & 2-Car Driveway, No Sidewalk & Open Front Porch, Laminate Flooring thruout Most Principle Rooms, Moulded Ceiling in Living/Dining Room with Large South Facing Window & Fireplace & Walkout to Rear Wood Deck in the Fenced Backyard, Ceramic Foyer thru Kitchen with Backsplash & 4-Piece Bathroom, 3 Good Size Bedrooms, Sunken Media Room features Direct Access to Garage & Separate Side Entrance to Finished Basement with huge Great Room & Family Room & Combined Utility Room/Laundry/Workshop with 3-Piece Bathroom. Ideal Trenton West-End Area, Closed by All Amenities. |
| Price | $499,000 |
| Taxes: | $3200.00 |
| Occupancy: | Vacant |
| Address: | 18 Manor Crescent , Quinte West, K8V 3Z7, Hastings |
| Directions/Cross Streets: | Dundas St W / 2nd Dug Hill Rd |
| Rooms: | 6 |
| Rooms +: | 3 |
| Bedrooms: | 3 |
| Bedrooms +: | 1 |
| Family Room: | F |
| Basement: | Finished, Separate Ent |
| Level/Floor | Room | Length(ft) | Width(ft) | Descriptions | |
| Room 1 | Main | Living Ro | 18.73 | 12.23 | Laminate, Moulded Ceiling, Fireplace |
| Room 2 | Main | Dining Ro | 8.66 | 7.97 | Laminate, Combined w/Living, W/O To Deck |
| Room 3 | Main | Kitchen | 10.3 | 9.97 | Ceramic Floor, Ceramic Backsplash, Window |
| Room 4 | Main | Primary B | 12.23 | 10.23 | Laminate, Large Closet |
| Room 5 | Main | Bedroom 2 | 12.4 | 7.97 | Laminate, Closet |
| Room 6 | Main | Bedroom | 11.97 | 7.97 | Laminate, Closet |
| Room 7 | Main | Mud Room | 7.48 | 6.49 | Vinyl Floor, Sunken Room, Access To Garage |
| Room 8 | Basement | Great Roo | 24.47 | 13.22 | Laminate, Panelled, Window |
| Room 9 | Basement | Bedroom 4 | 23.98 | 12.99 | Laminate, Panelled, Window |
| Room 10 | Basement | Utility R | 12.99 | 12.3 | Concrete Floor, Combined w/Workshop, Combined w/Laundry |
| Washroom Type | No. of Pieces | Level |
| Washroom Type 1 | 4 | Main |
| Washroom Type 2 | 3 | Basement |
| Washroom Type 3 | 0 | |
| Washroom Type 4 | 0 | |
| Washroom Type 5 | 0 |
| Total Area: | 0.00 |
| Property Type: | Detached |
| Style: | Bungalow |
| Exterior: | Brick |
| Garage Type: | Attached |
| (Parking/)Drive: | Private |
| Drive Parking Spaces: | 2 |
| Park #1 | |
| Parking Type: | Private |
| Park #2 | |
| Parking Type: | Private |
| Pool: | None |
| Other Structures: | Garden Shed |
| Approximatly Square Footage: | 700-1100 |
| Property Features: | Library, Marina |
| CAC Included: | N |
| Water Included: | N |
| Cabel TV Included: | N |
| Common Elements Included: | N |
| Heat Included: | N |
| Parking Included: | N |
| Condo Tax Included: | N |
| Building Insurance Included: | N |
| Fireplace/Stove: | Y |
| Heat Type: | Forced Air |
| Central Air Conditioning: | Central Air |
| Central Vac: | N |
| Laundry Level: | Syste |
| Ensuite Laundry: | F |
| Sewers: | Sewer |



$
%
Years
This calculator is for demonstration purposes only. Always consult a professional
financial advisor before making personal financial decisions.
| Although the information displayed is believed to be accurate, no warranties or representations are made of any kind. |
| CENTURY 21 KING`S QUAY REAL ESTATE INC. |
|
|

Fizza Nasir
Sales Representative
Dir:
647-241-2804
Bus:
416-747-9777
Fax:
416-747-7135
| Book Showing | Email a Friend |
Jump To:
At a Glance:
| Type: | Freehold - Detached |
| Area: | Hastings |
| Municipality: | Quinte West |
| Neighbourhood: | Trenton Ward |
| Style: | Bungalow |
| Tax: | $3,200 |
| Beds: | 3+1 |
| Baths: | 2 |
| Fireplace: | Y |
| Pool: | None |
Locatin Map:
Payment Calculator:

